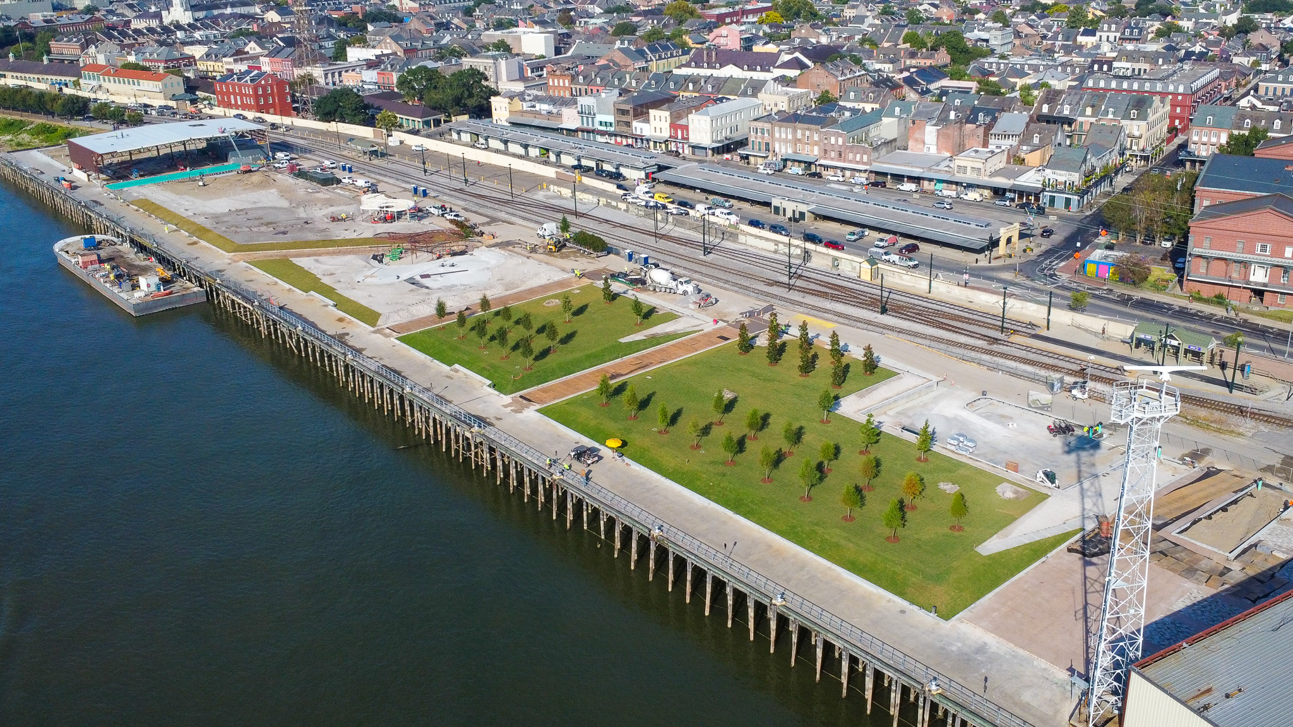
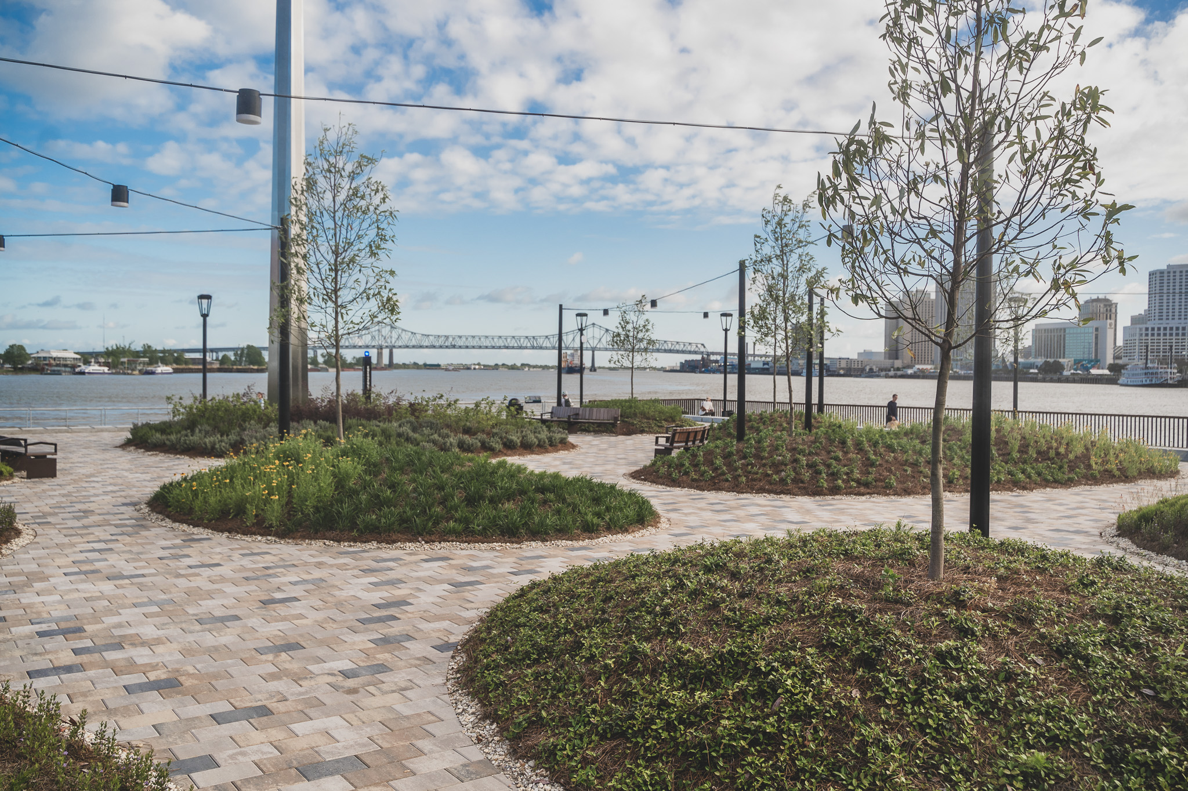
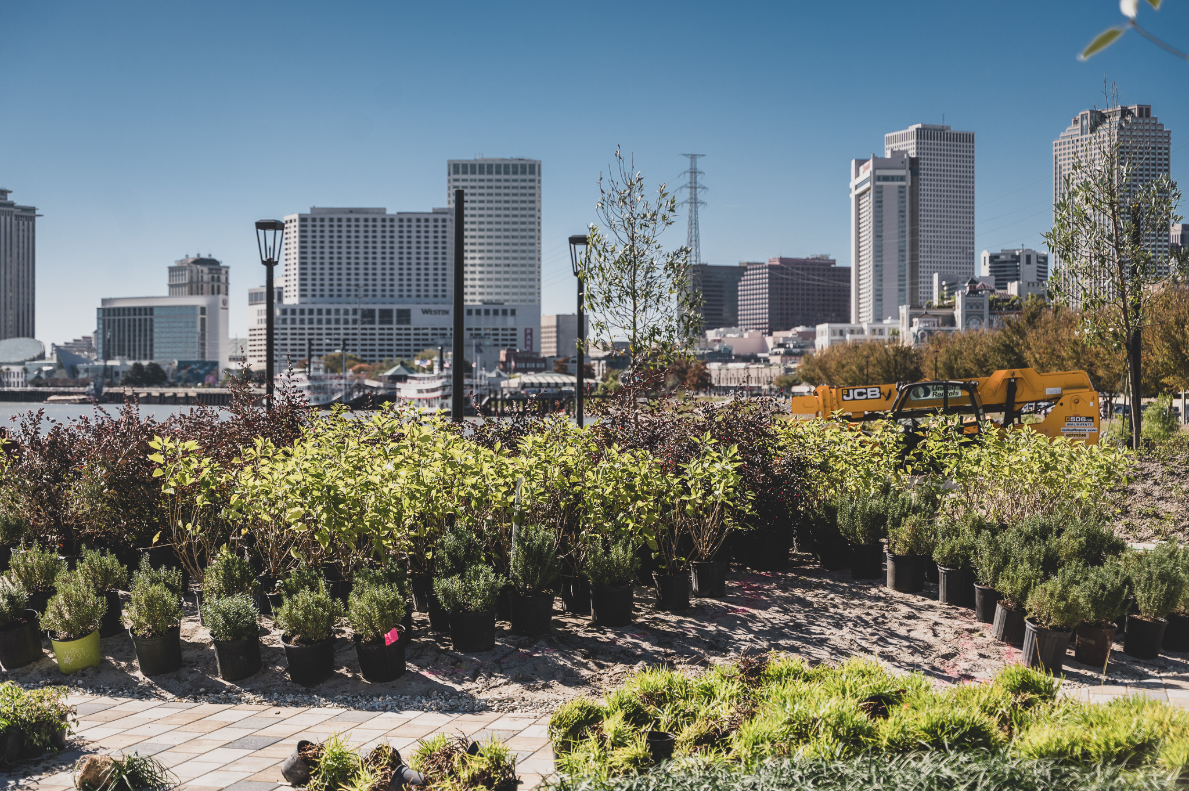
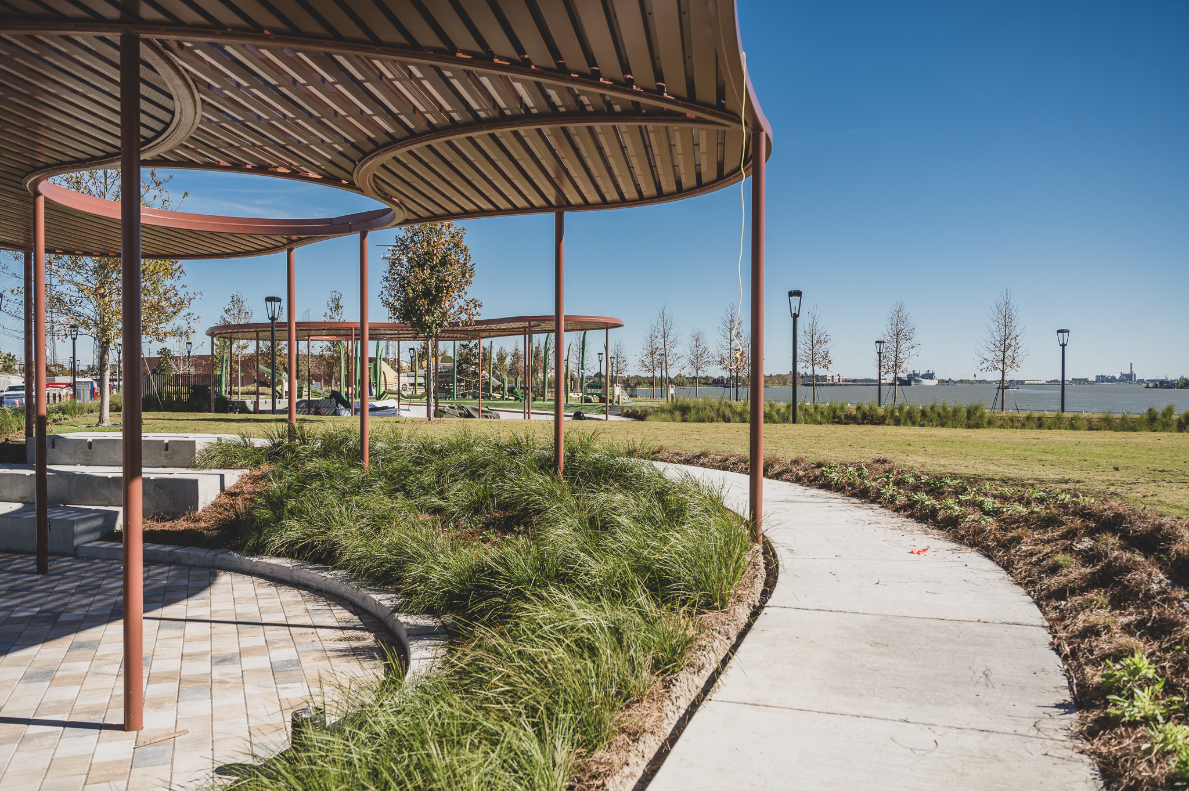
Goldring Woldenberg Park was developed to reconnect New Orleans residents and visitors with the Mississippi River. Located along a former industrial stretch of waterfront, the six-acre park provides public access to the riverfront through open greenspace, pedestrian connections, gathering areas, and recreational amenities. Mullin was responsible for the landscape construction and supporting site infrastructure that helped establish the park’s character and long-term functionality.
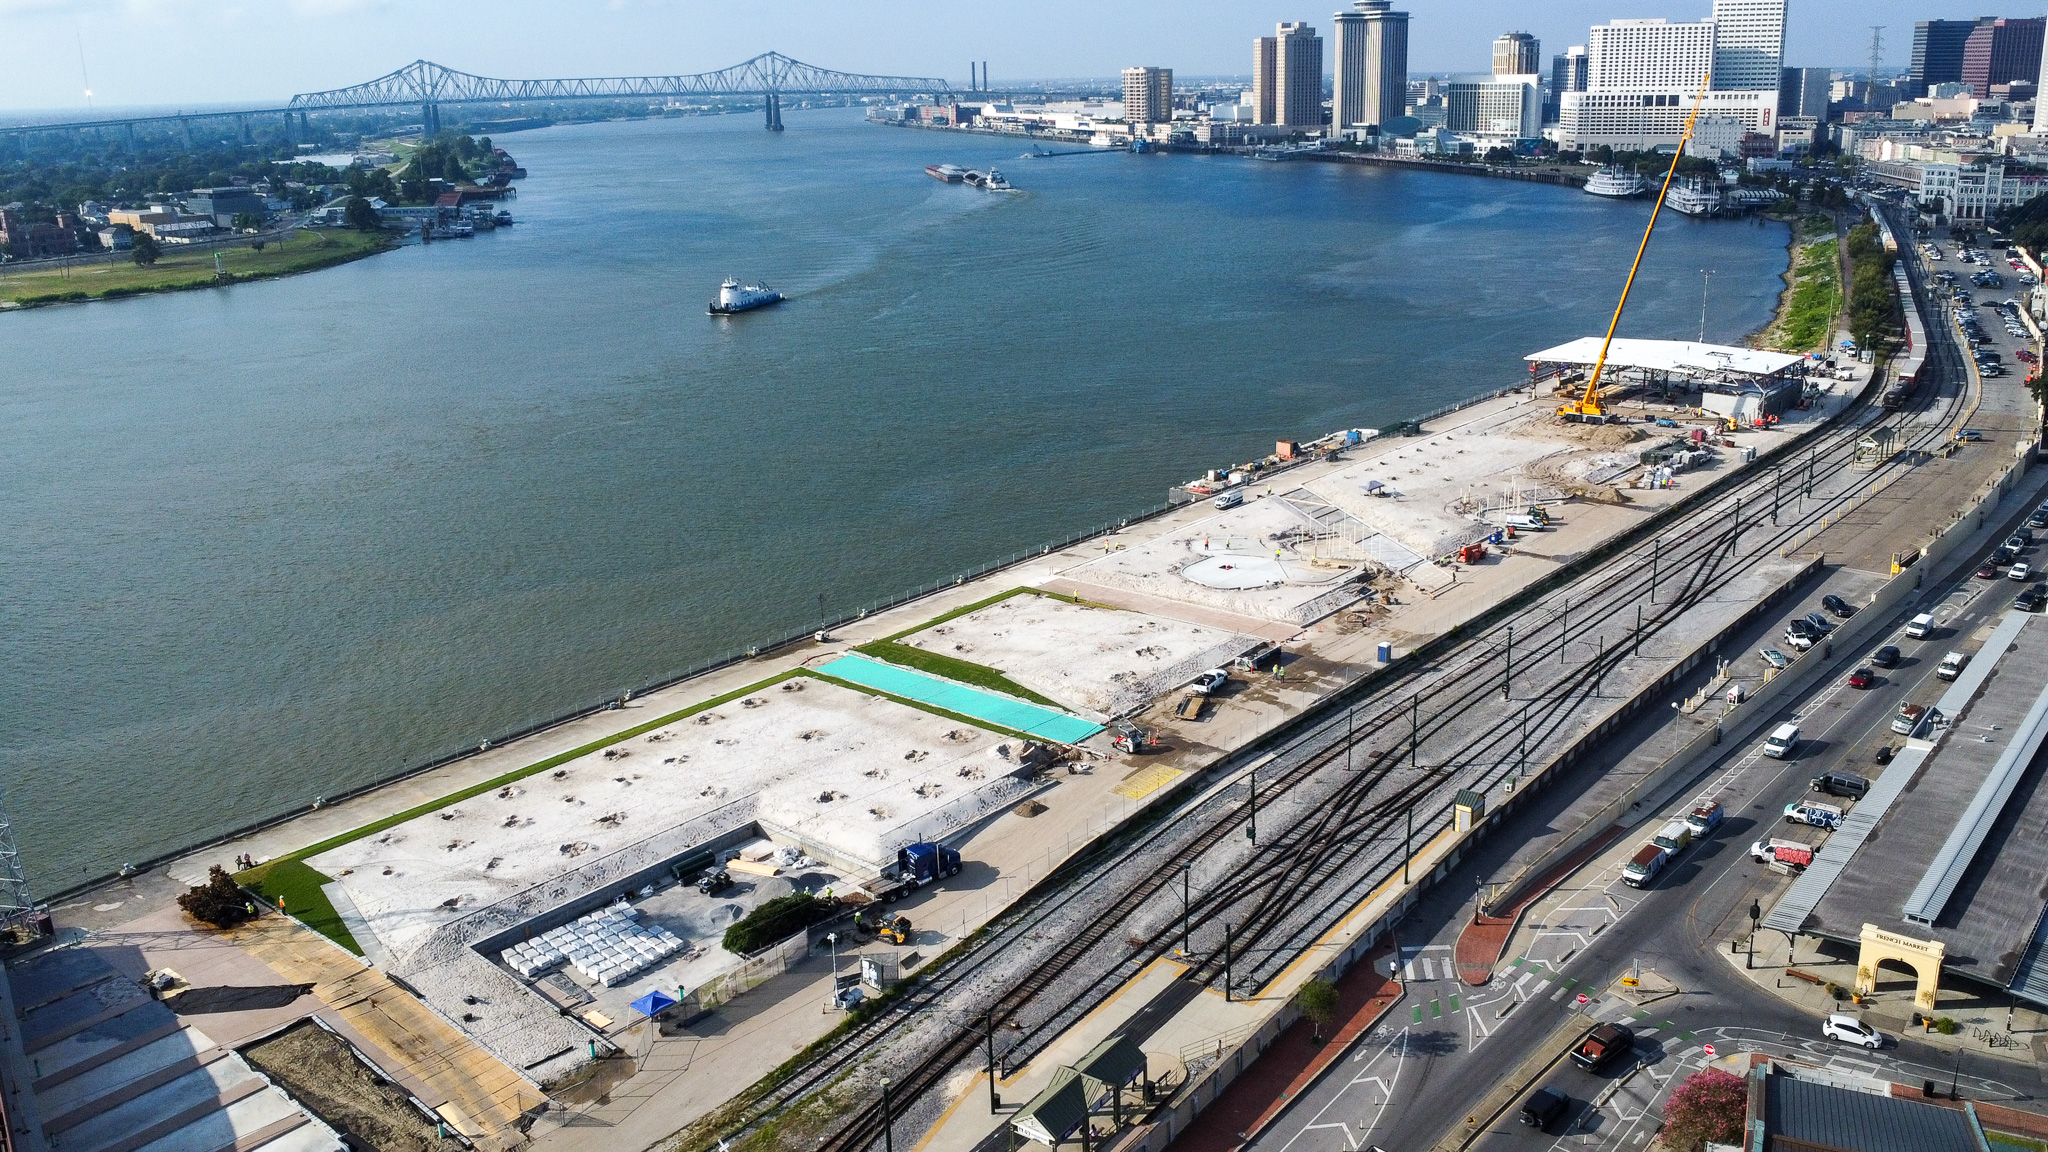
The project was built on top of an existing concrete wharf structure, creating unique structural and horticultural requirements. One of the primary challenges was developing a custom soil profile that could support trees, shrubs, and turf while remaining within the load limitations of the wharf deck.
The soil also needed to provide adequate drainage and sufficient organic content to support long-term plant health. Multiple rounds of testing and coordination with a soil scientist were required to develop a mix that met both structural and landscape requirements.
The project also involved coordinating irrigation, stormwater collection, planting, hardscape elements, and site furnishings across a large public space where many project components were being installed simultaneously.
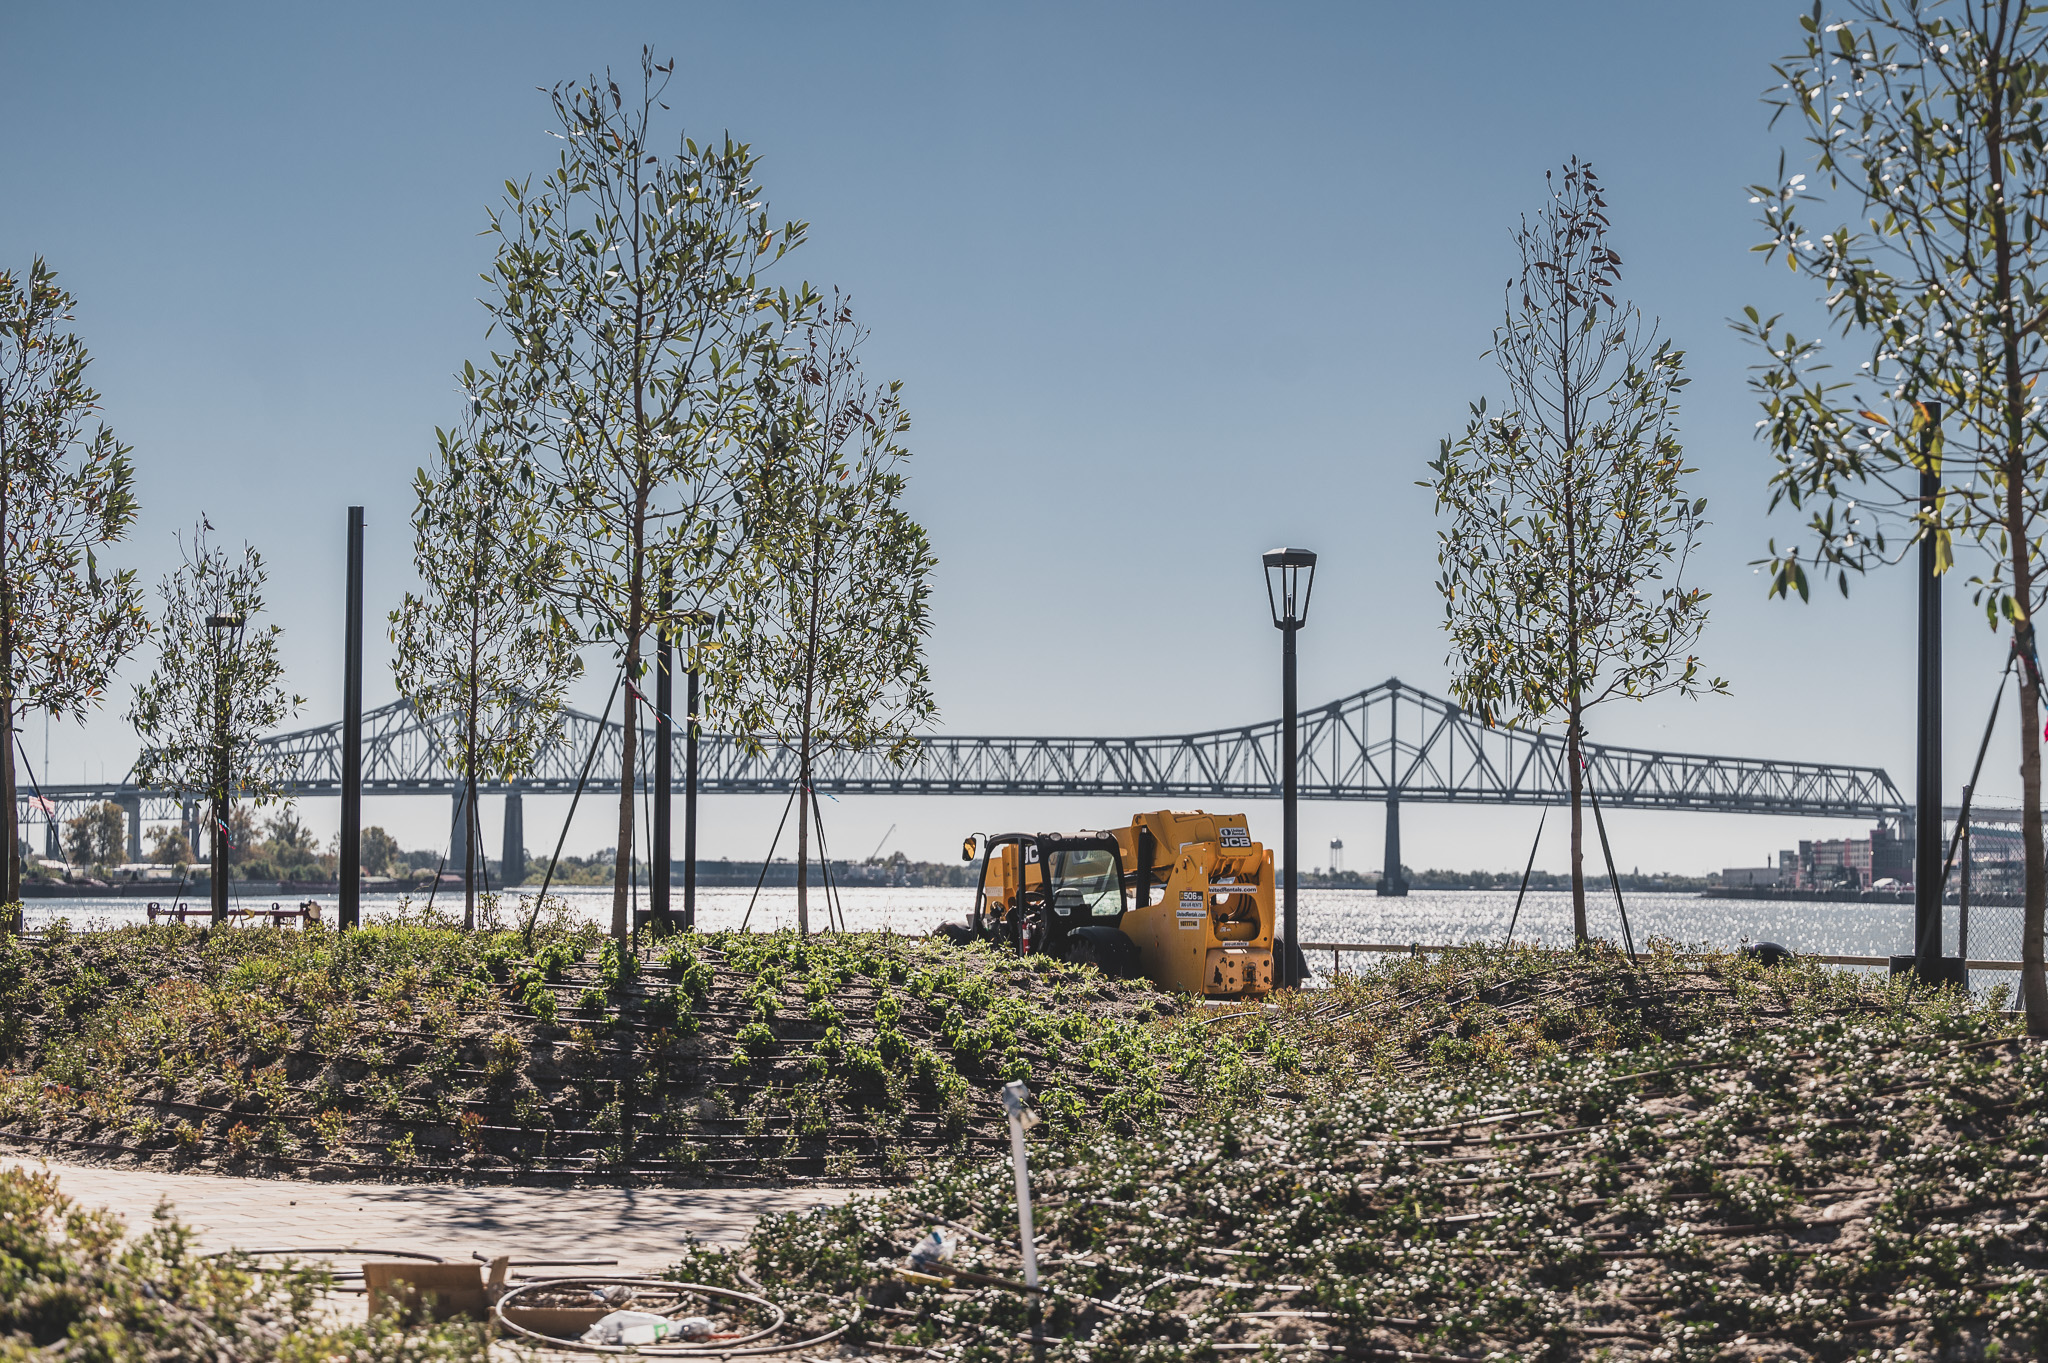
The work began with the development of a custom soil blend designed specifically for the site conditions. Once approved, crews installed the soil and constructed large berms that define the park’s topography.
A 60-zone irrigation system with an integrated booster pump was installed throughout the site. The team also designed and installed a rainwater cistern that collects runoff from the Cultural Shed roof and distributes it to landscape areas within the terrace.
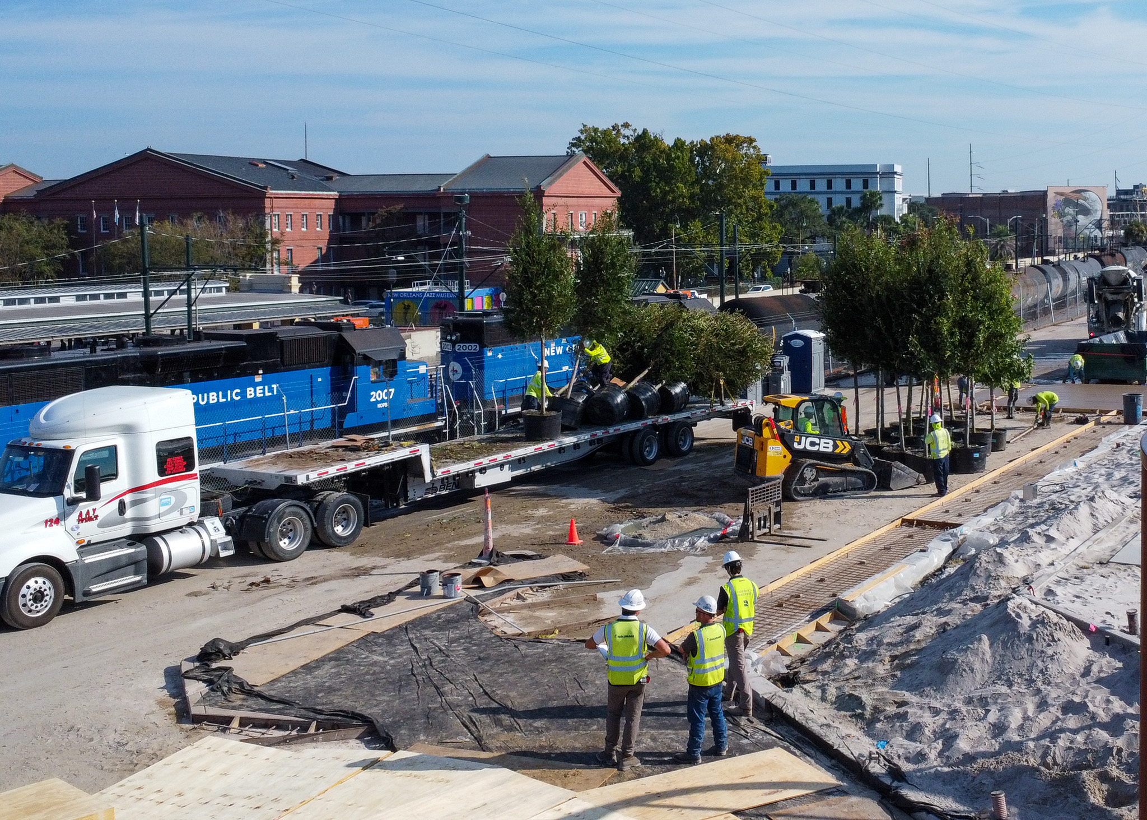
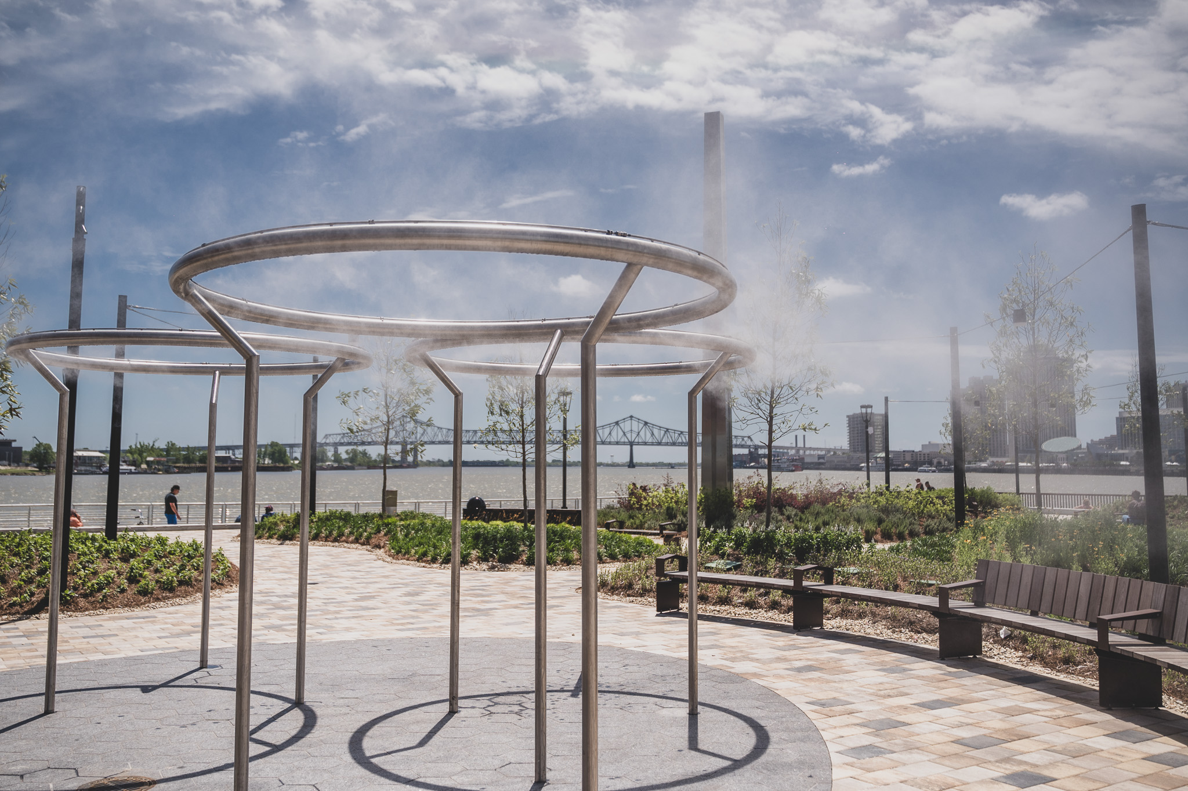
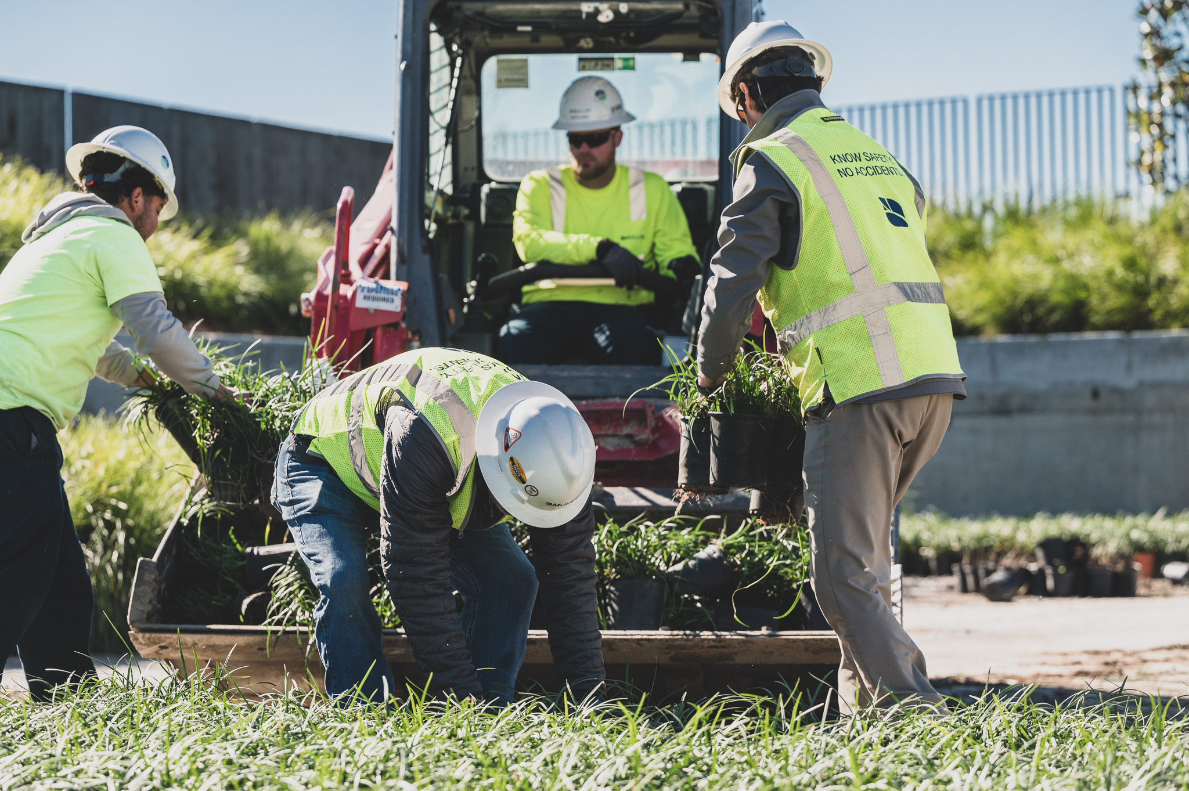
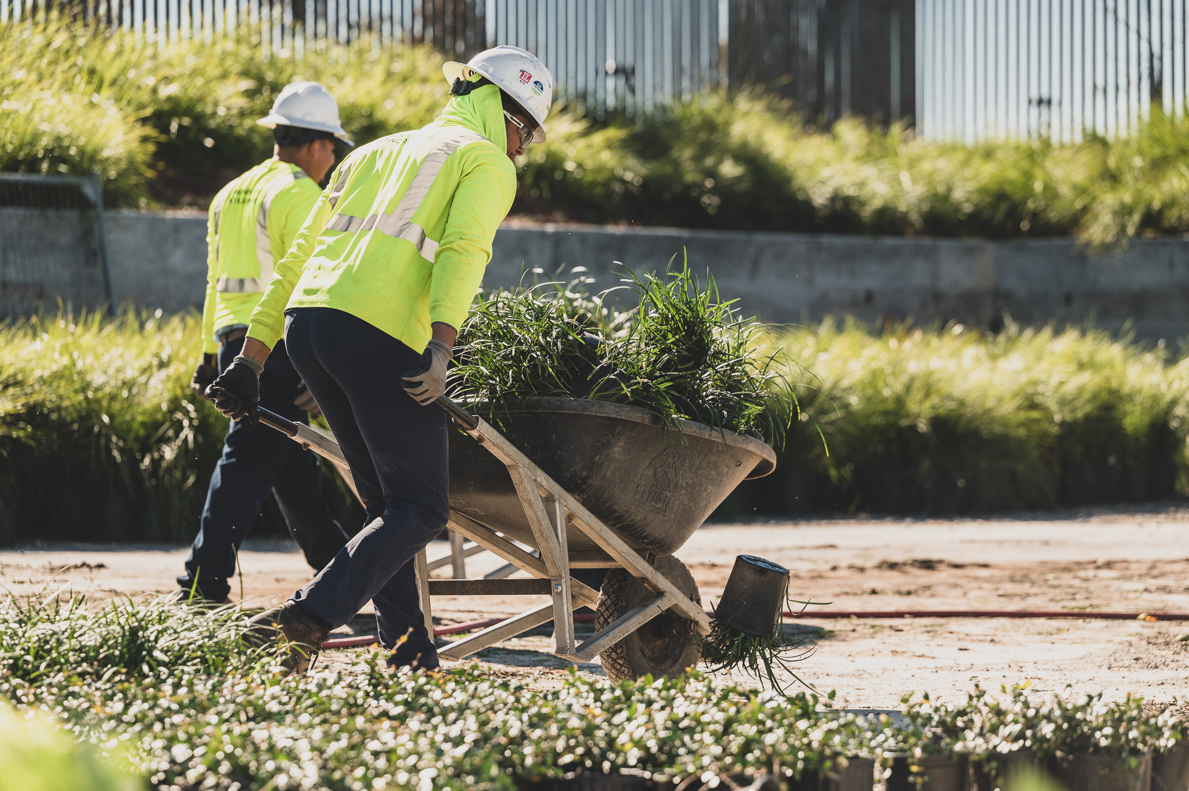
Landscape installation included approximately 180 trees and 27,000 square feet of planting beds containing Louisiana native species, ornamental grasses, shrubs, and pollinator plantings. Additional site elements included misting stations, shade structures, benches, swings, bike racks, bollards, and playground features.
Mullin self-performed approximately 90 percent of the project labor, including soil installation, grading, berm construction, irrigation, tree and shrub installation, sod installation, rainwater cistern construction, site furnishings, and misting stations.
The project also included approximately 22,000 square feet of concrete and granite paving and the installation of synthetic turf within the playground area. Work was sequenced to coordinate landscape construction with ongoing site development activities and ensure access for multiple trades throughout construction.
The completed park provides public access to a section of riverfront that was previously inaccessible to the community. The landscape establishes usable greenspace along the Mississippi River while supporting recreation, events, and everyday use.
Within weeks of opening, the park served as a venue for the French Quarter Festival, accommodating large crowds while providing gathering space, shade, circulation routes, and views of the river and downtown skyline.
The project demonstrates the use of landscape construction, stormwater management, irrigation infrastructure, and planting design to create a public space capable of supporting both daily use and large-scale community events.